








Address
24951 Meridian Circle, Belle Plaine, MN
Price
$ 599,900
Property Attributes
- ID#7134464
- TypeSingle Family
- Listing Status Active
- CountySCOTT
- CityBelle Plaine
- Zip56011
- StyleSingle Family
- Year Built1923
- Taxes$ 3872
- Price$ 599,900
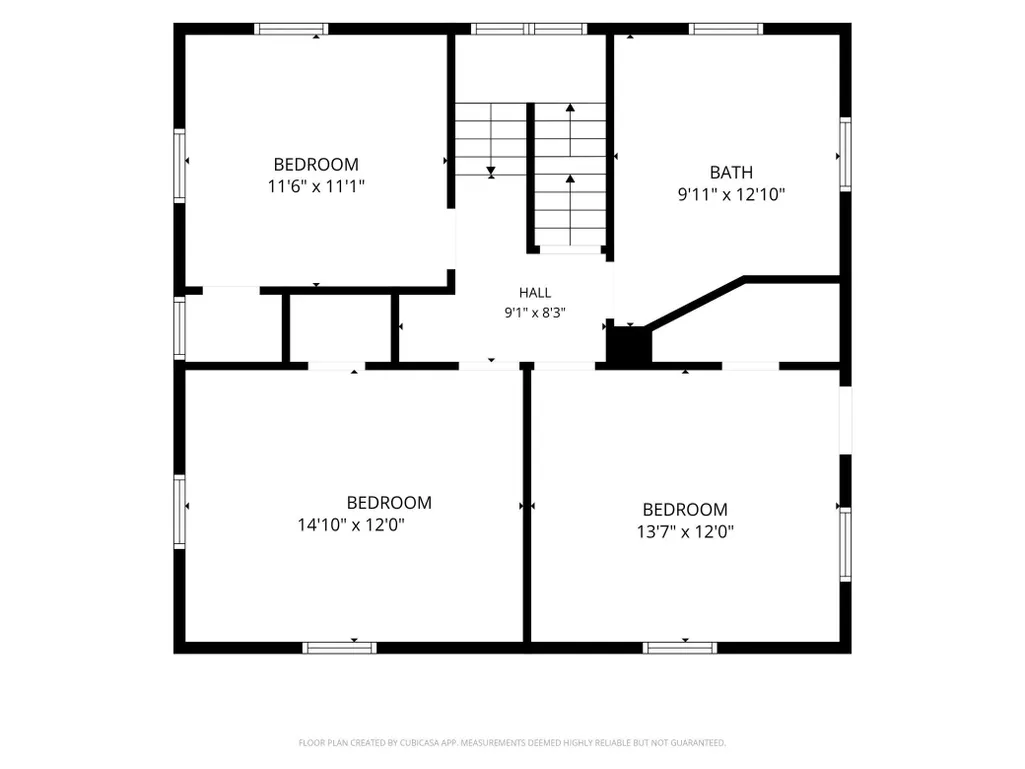
- Bedrooms4
- Full Bathrooms1
- Half Bathrooms2
- Sqr Footage2364
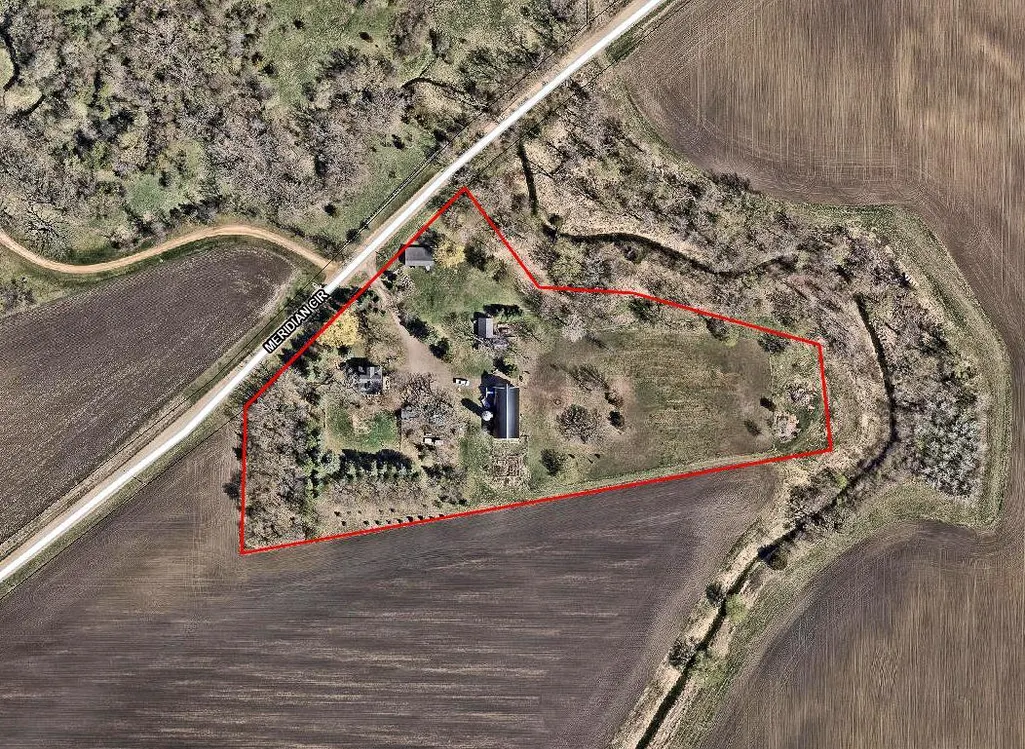
- Lot Size6 Acres
Data Source:
Northstar MLS (NSTAR)
Property Description
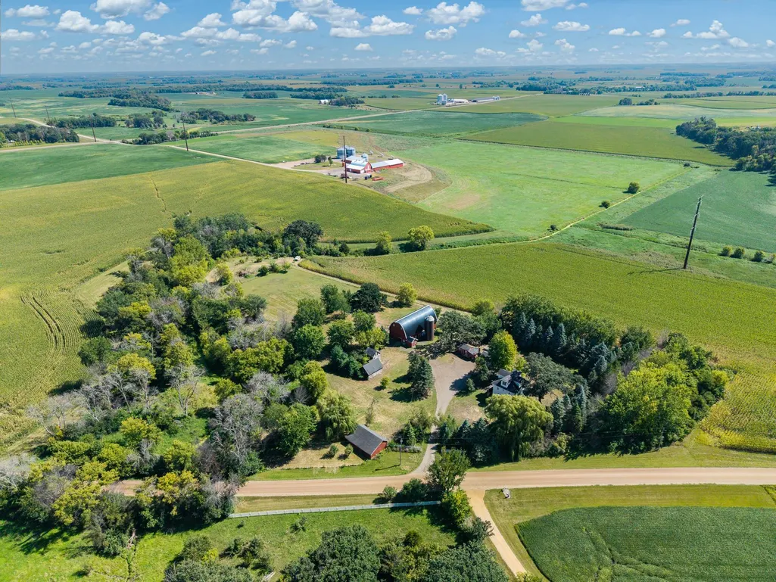
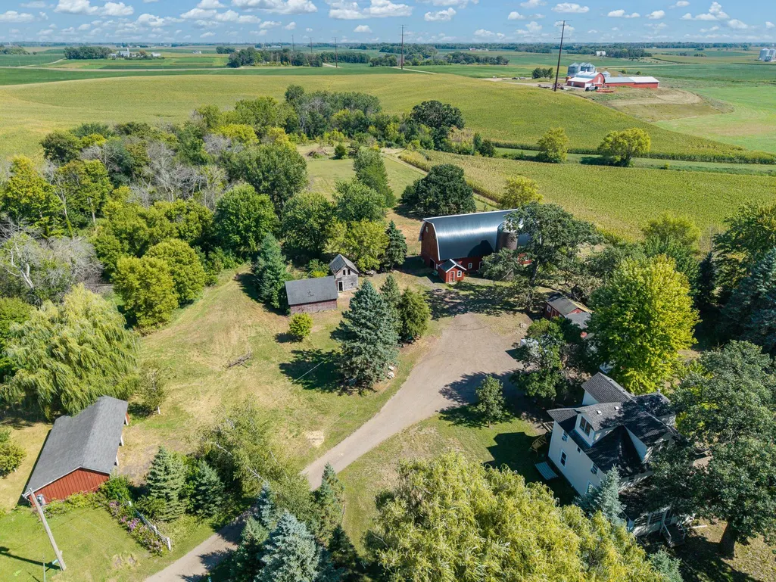
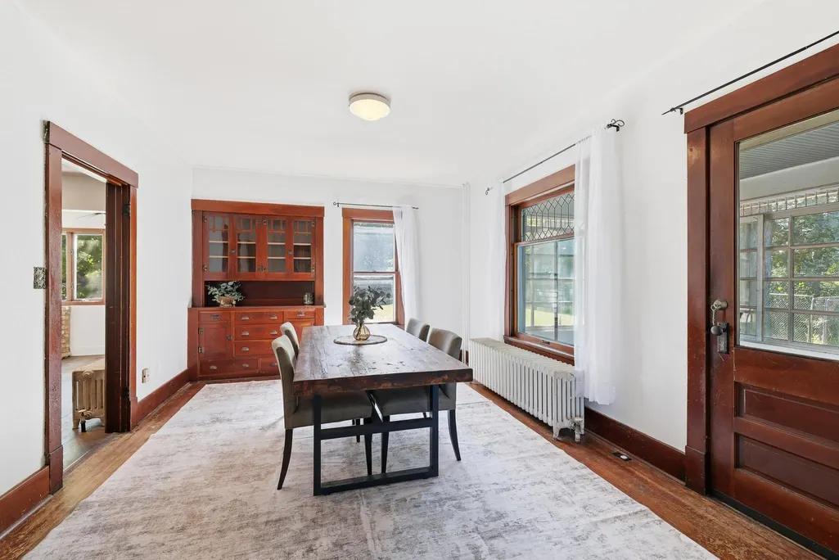
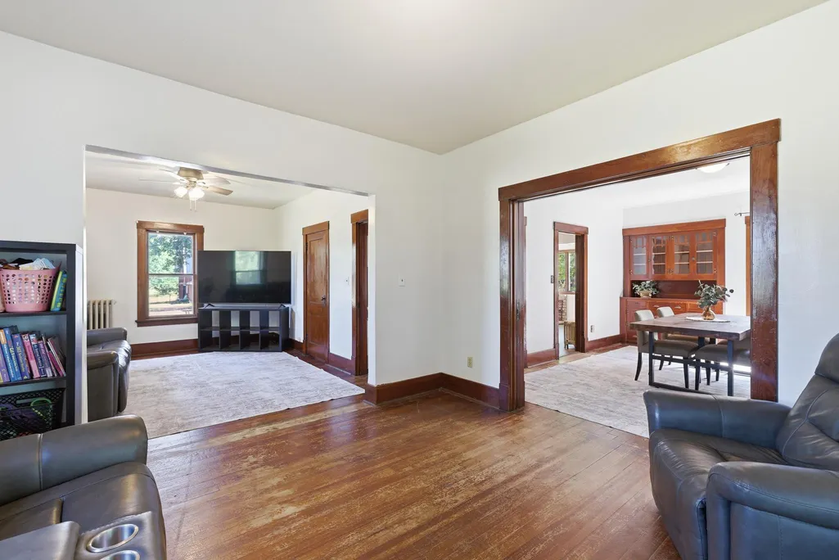
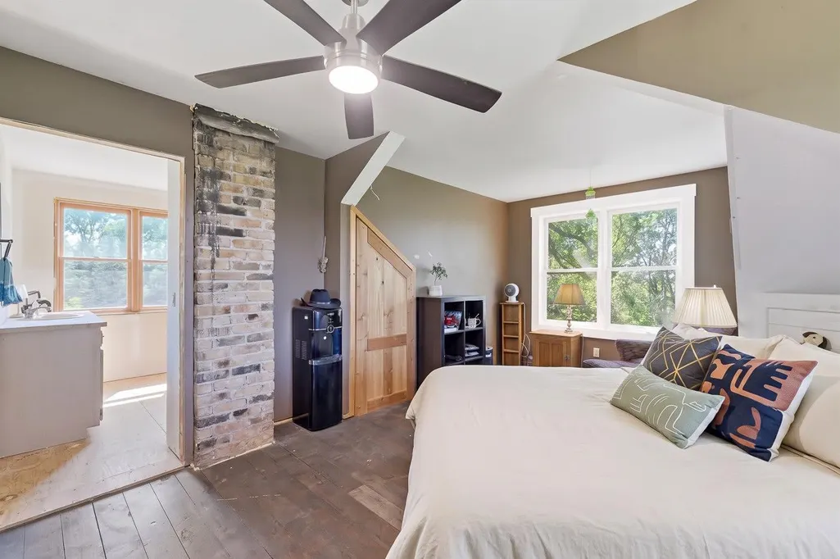
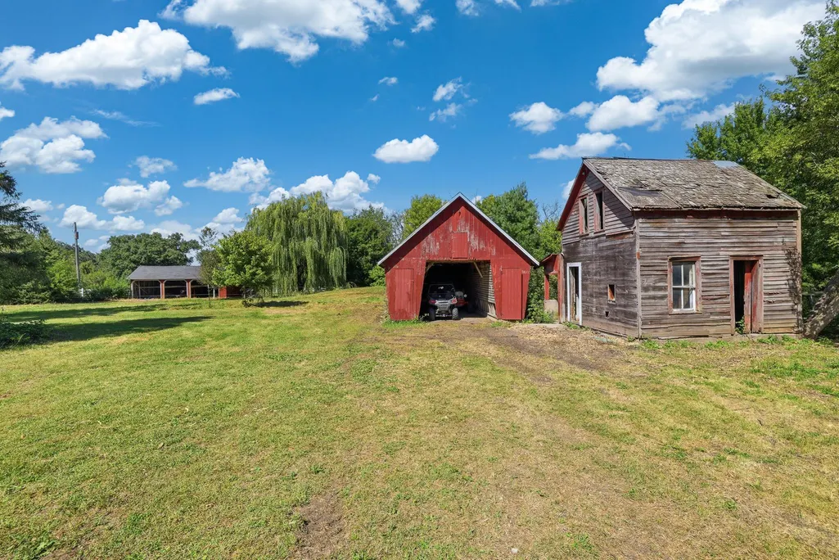
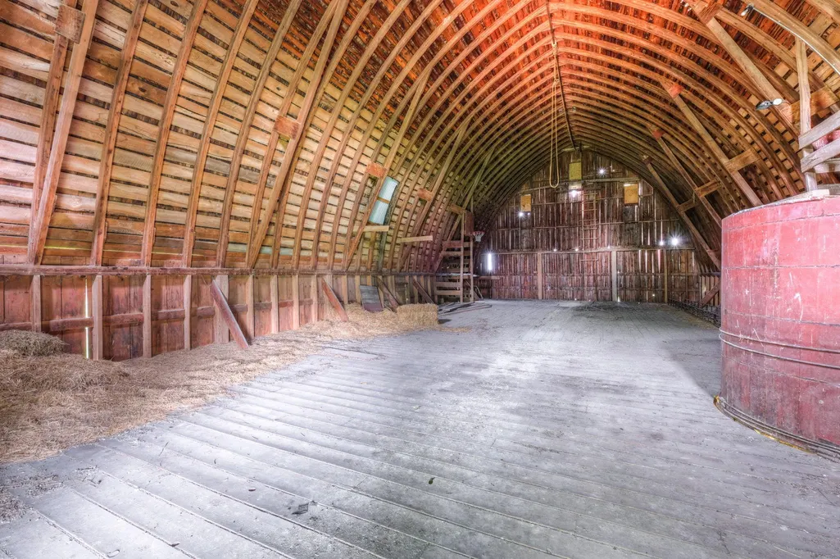
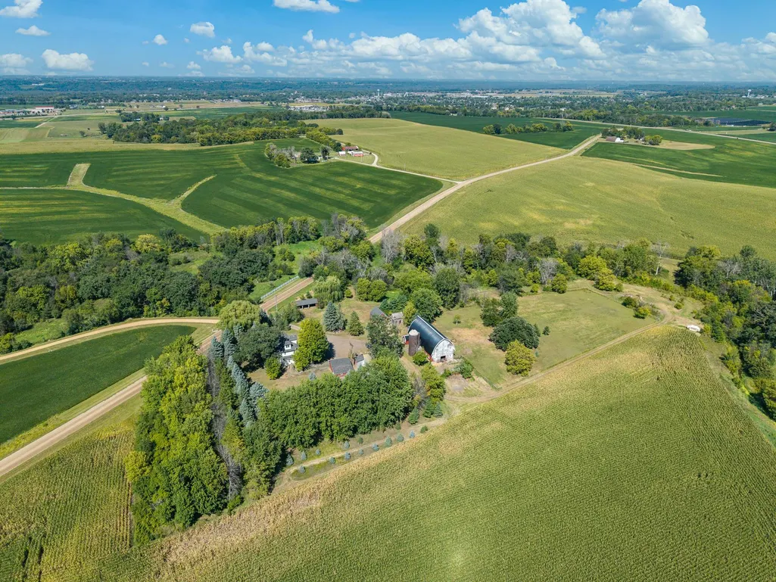
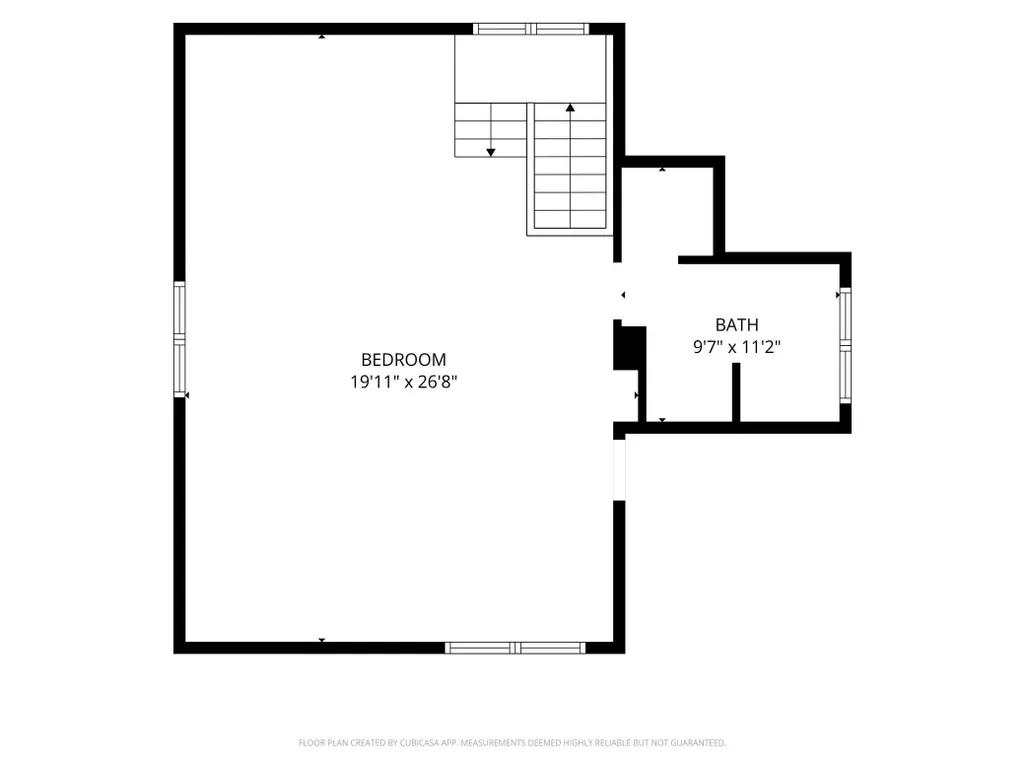
Experience the ultimate country lifestyle with this private, 6-acre hobby farm setting located just two miles from town and Hwy 169. Features a stately two-story Foursquare loaded with early 20th-century charm, an updated kitchen w/ counter seating, formal dining room, 9-foot ceilings, a relaxing sun porch, 3 spacious bedrooms on the second level, and a private third-level primary suite with its own bath - plenty of room for everyone. You will appreciate the level topography of the land, fenced pastures for horses, established trees, and several outbuildings including a solid two-story barn. This property truly offers the versatility for any hobby or passion.
| Price History | |
|---|---|
| 9/3/2026 | Listed $599,900 |
General Features
| Living Area | 2364 |
|---|---|
| Sewer | Mound Septic,Private Sewer,Septic System Compliant - Yes |
| Heating | Boiler,Radiator |
| Cooling | None |
| Appliances | Dishwasher,Dryer,Water Osmosis System,Microwave,Range,Refrigerator,Washer,Water Softener Owned |
| Garage Spaces | 2 |
| Year Built | 1923 |
| Electric | Circuit Breakers |
| Topography | Level |
| Levels | Two |
| Property Subtype | Single Family |
| Tax Year | 2026 |
| Accessibility | None |
| County | Scott |
| New Construction | No |
| Property Type | Residential |
| HOA | No |
| Contingency | None |
| Other Structures | Garage(s),Barn(s),Granary,Lean-To,Stables,Storage Shed,Tack Room |
| Full Baths | 1 |
| Directions | From Hwy 169 go south on CR 3 (Meridian) 1.5 miles right on Meridian Circle to property on left. |
| City | Belle Plaine |
| High School District | Belle Plaine |
| Zoning Description | Residential-Single Family |
| Lot Size Units | Acres |
| Property Attached Y/N | No |
| Land Lease Y/N | No |
| Tax Annual Amount | 3872 |
| Additional Parcels Y/N | No |
| Standard Status | Active |
| Lender Owned | No |
| Farm Type | Hobby,Horse |
| Amenities Unit | Ceiling Fan(s),Deck,French Doors,Hardwood Floors,Kitchen Window,Porch,Sun Room,Walk-In Closet |
| PostalCity | Belle Plaine |
Interior Features
| Basement | Drain Tiled,Full,Sump Basket |
|---|---|
| Total Fireplaces | 1 |
| Fireplace Features | Free Standing |
| Basement (Y/N) | Yes |
| Fireplace Y/N | Yes |
| Above Grade Finished Area | 2364 |
| Half Baths | 2 |
| Laundry Features | Lower Level |
| Total Bedrooms | 4 |
| Total Baths | 3 |
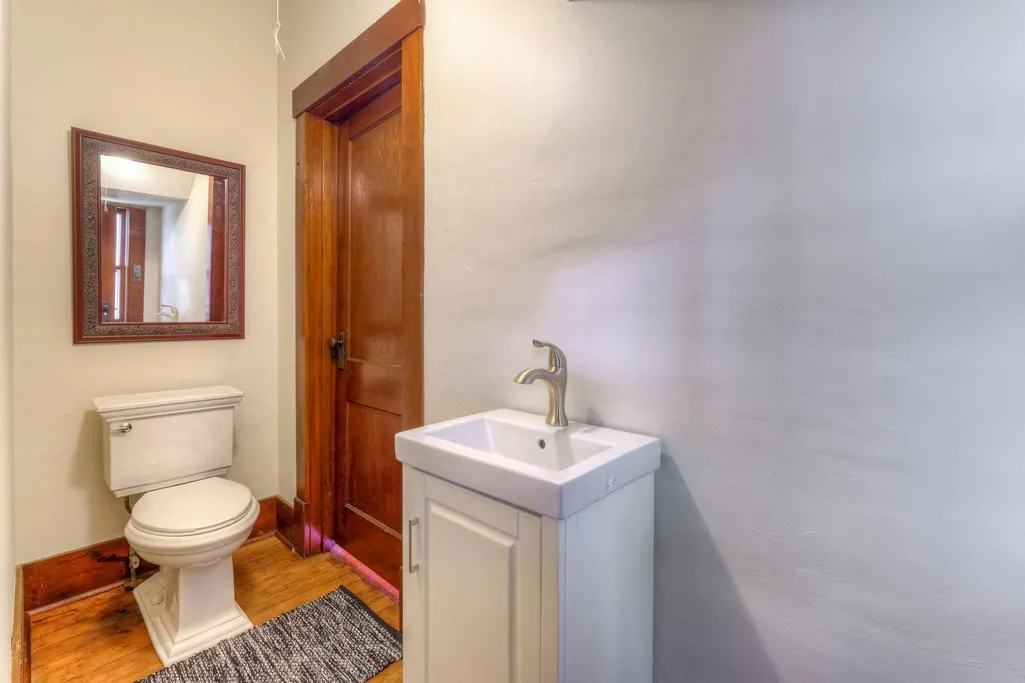
| Bath Desc | 1/2 Primary,Private Primary,Main Floor 1/2 Bath,Rough In,Upper Level Full Bath |
| Dining Room Description | Eat In Kitchen,Separate/Formal Dining Room |
| Fuel | Electric,Propane |
| Garage Dimensions | 21x30 |
| Garage Square Feet | 630 |
Exterior Features
| Fencing | Chain Link,Wire |
|---|---|
| Parking Features | Detached Garage,Gravel,Multiple Garages |
| Lot Features | Tree Coverage - Medium |
| Water Source | 4-Inch Submersible,Private |
| Lot Size Area | 6 |
| Building Area Total | 3528 |
| Lot Dimensions | 1x1x1x1 |
| Wooded Area | 2 |
| Waterfront Y/N | No |
| Foundation Area | 1032 |
| Road Frontage Type | Township |
| Pasture Area | 3 |
| Road Responsibility | Public Maintained Road |
Amenities
- Foreclosure
- Views
- Short Sale
- New Construction
- Adult 55+
- Lease To Own
- No HOA Fees
- Furnished
- Primary On Main
- Air Conditioning
- Seller Finance
- Green
- Fixer Upper
- Horse
- Golf
- Fireplace
- Deck
- Garage
- Basement
- Pool
Property vs Single Family Average in 56011
Price
Taxes
Year Built
Visits
 The data relating to real estate for sale on this web site comes in part from the Broker Reciprocity Program of the Regional Multiple Listing Service of Minnesota, Inc. Real estate listings held by brokerage firms other than Prior Lake/Savage are marked with the Broker Reciprocity logo or the Broker Reciprocity thumbnail logo (little black
house) and detailed information about them includes the name of the listing brokers.
The data relating to real estate for sale on this web site comes in part from the Broker Reciprocity Program of the Regional Multiple Listing Service of Minnesota, Inc. Real estate listings held by brokerage firms other than Prior Lake/Savage are marked with the Broker Reciprocity logo or the Broker Reciprocity thumbnail logo (little black
house) and detailed information about them includes the name of the listing brokers.
